
The Tamarind House
Date
2026
Area
10,000 sq.ft.
Category
Restaurants
Location
Surana Supremus, Surat
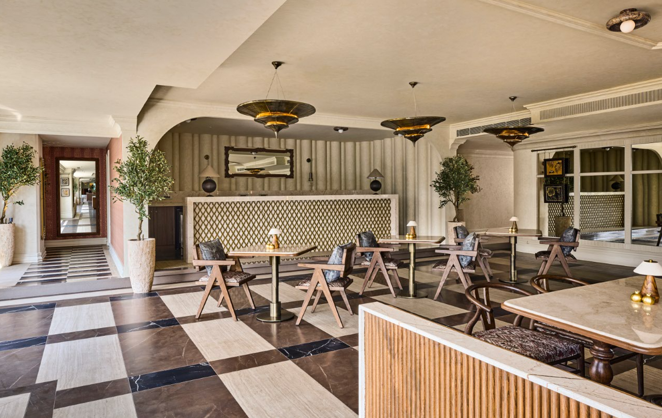
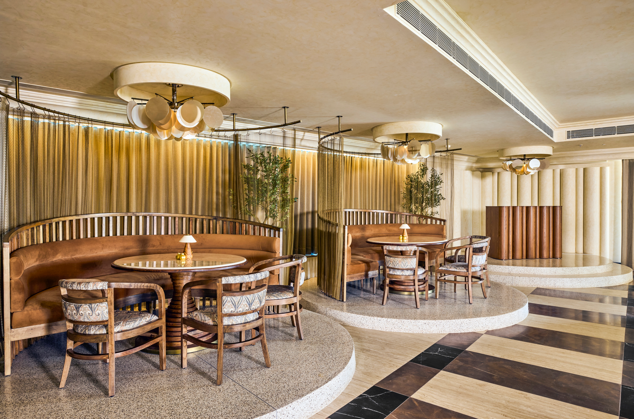
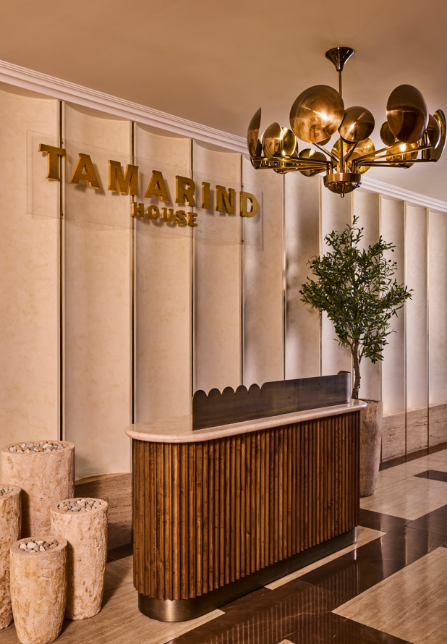
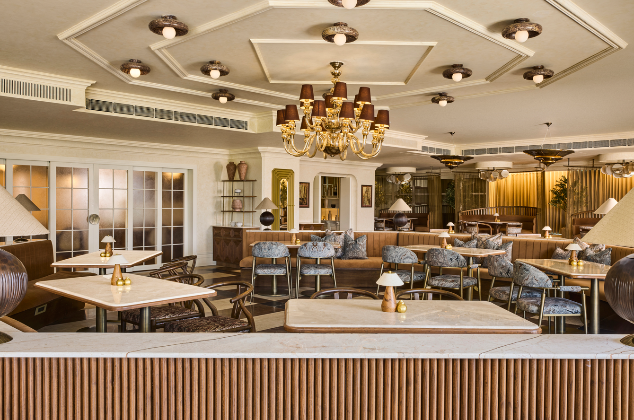
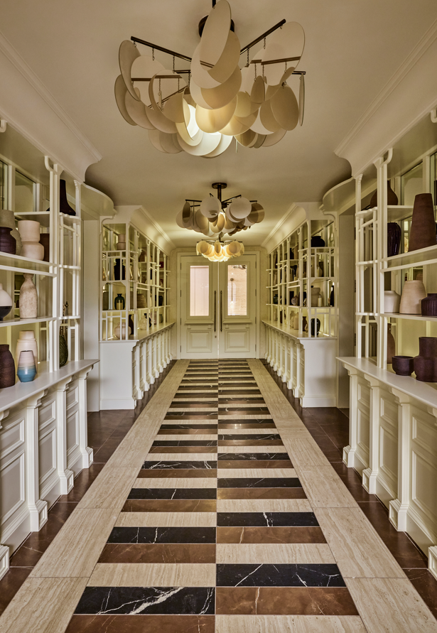
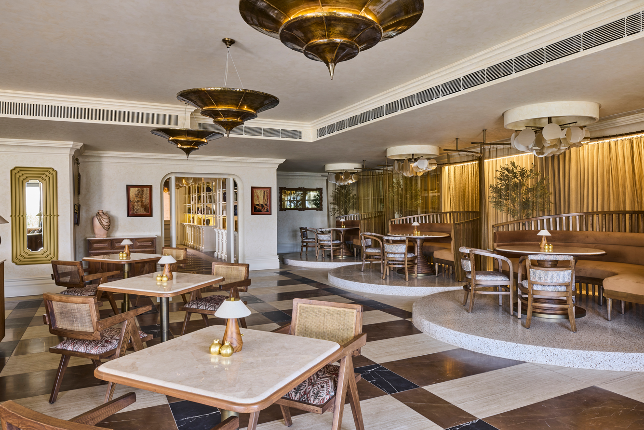
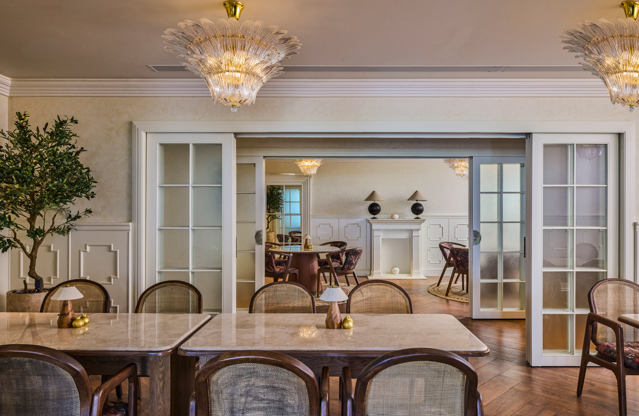
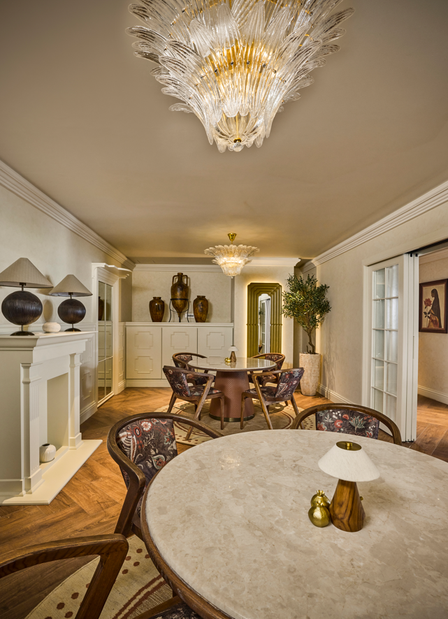
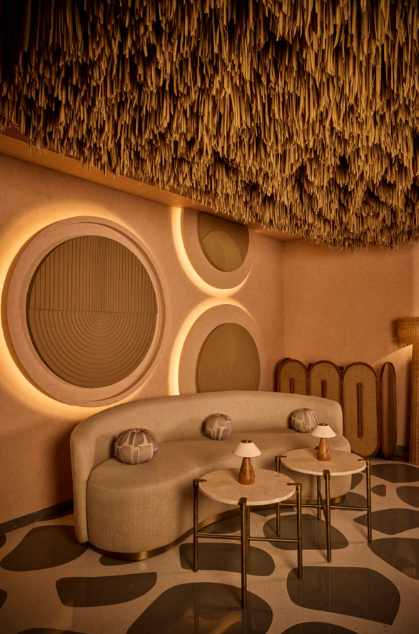
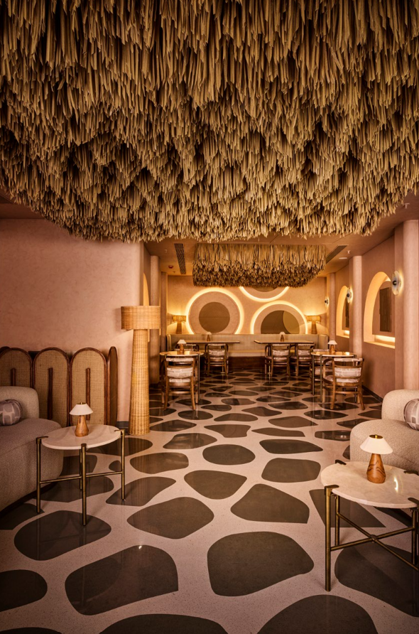
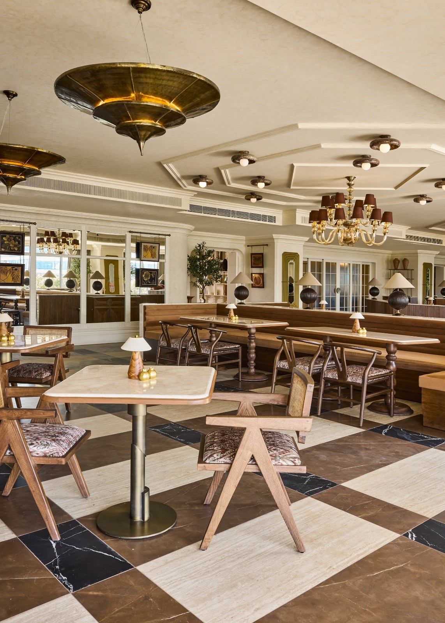
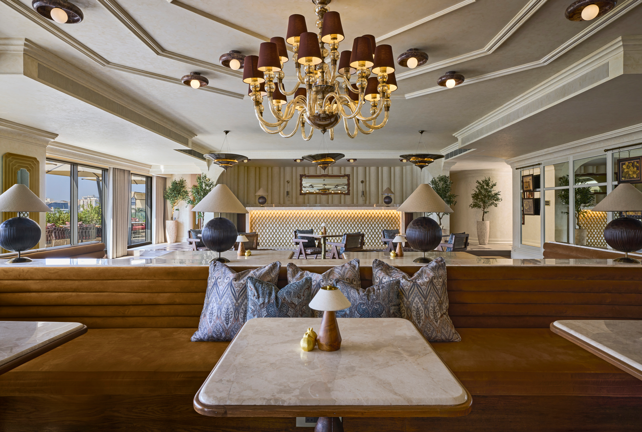
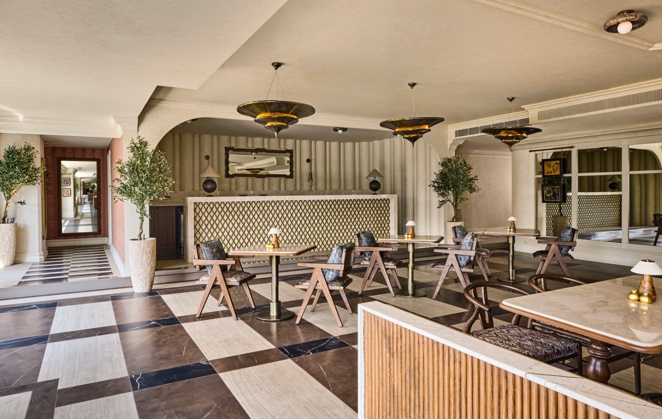
The Tamarind House is inspired by the founder’s appreciation for the richness, craftsmanship, and grandeur of Indian architecture. To ensure the restaurant felt relevant, without diluting its Indian identity, we paired these influences with a modern European design language. Classical elements such as columns, cornice mouldings, and wall panelling are introduced through a refined, contemporary lens, creating a space that feels both rooted and relevant. The dining area is defined by a rich yet restrained palette of ivory, beige, champagne, and earthy tones, lending the space a timeless sophistication. The furniture follows a distinctly modern aesthetic, avoiding overtly Indian or classical European references. Antique bronze-finished metal, natural stone, and warm wood form the primary material palette, while bold, vividly patterned upholstery introduces a distinctly Indian character. A central banquette anchors the expansive dining space, creating structure and guiding movement throughout the restaurant. Curved sofa seating at one end forms intimate pockets for smaller gatherings, enclosed by draped metal curtains that add depth and texture to the material narrative. At the opposite end, the bar serves as a focal point, reinforcing the restaurant’s regal Indian identity through intricate CNC-cut jaali detailing. Statement chandeliers, drawing from both European and contemporary influences, add a sense of grandeur while contributing to a layered lighting scheme. By day, when the abundant natural light is enough to illuminate the space, they function as sculptural focal points; by night, they help transform the space into an elegant setting for evening gatherings. The generous use of marble in the flooring, along with the pattern chosen, seamlessly bridges the Indian and European influences. A combination of marble and textured wall finishes adds depth and visual interest, ensuring the neutral palette doesn’t end up making the space look flat. Rustic pots, decorative lamps, and thoughtfully curated artworks introduce warmth and authenticity, while strategically placed mirrors enhance the sense of scale and create moments of visual intrigue throughout the restaurant. The private dining room adopts a more distinctly classical European character, creating an intimate and premium experience. A fireplace paired with PU-finished HDHMR wainscoting forms the focal point of the space, while sliding doors provide an added sense of privacy. Cane detailing in the chairs was intentionally incorporated to soften the European aesthetic and reinforce the restaurant’s broader fusion narrative. The VIP lounge establishes a distinct identity while remaining connected to the overall design language through its earthy palette and materiality. Inspired by Japandi and bohemian aesthetics, the space is centred around a dramatic raffia ceiling installation that introduces texture, movement, and volume. The flooring extends the bohemian influence, while the furniture blends Japandi simplicity with elements drawn from the restaurant’s broader design vocabulary. Carefully selected upholstery, finishes, and layered lighting tie the space back to the larger narrative, creating an atmosphere equally suited to lively social gatherings and more intimate conversations. Throughout the project, the guiding principle was to create a richly layered environment where materiality, detailing, and varied spatial experiences work together to tell a cohesive story. The Tamarind House is designed to welcome families, friends, and celebrations alike, while reflecting the founder’s commitment to exceptional hospitality and memorable dining experiences.